A pothole in a retail parking lot is an inconvenience.
A pothole in a healthcare facility's parking lot is a fall risk for a patient walking on a cane, a delay for someone rushing a family member to the ER, or a liability claim waiting to happen.
Healthcare facilities operate under a different set of expectations than almost any other commercial property, and their pavement needs to reflect that.

Why Pavement Matters More Here
Every other business can absorb a rough parking lot as a cosmetic issue. Healthcare facilities can't.
Patients arriving at a medical office are often already stressed, in pain, or physically limited. Many are elderly, using canes, walkers, or wheelchairs. Many are visiting under difficult circumstances. The parking lot is the first physical challenge they face before they even reach the front door, and it needs to be one less thing working against them.
There's also a regulatory reality that doesn't apply the same way to other property types. Healthcare facilities face heightened scrutiny around ADA compliance, and for good reason. Accessible routes, compliant slopes, proper striping, and truncated domes at curb ramps aren't optional details here. They're often the difference between a patient safely reaching care and a facility facing a compliance complaint.
The Healthcare Challenge: Operations Can't Stop
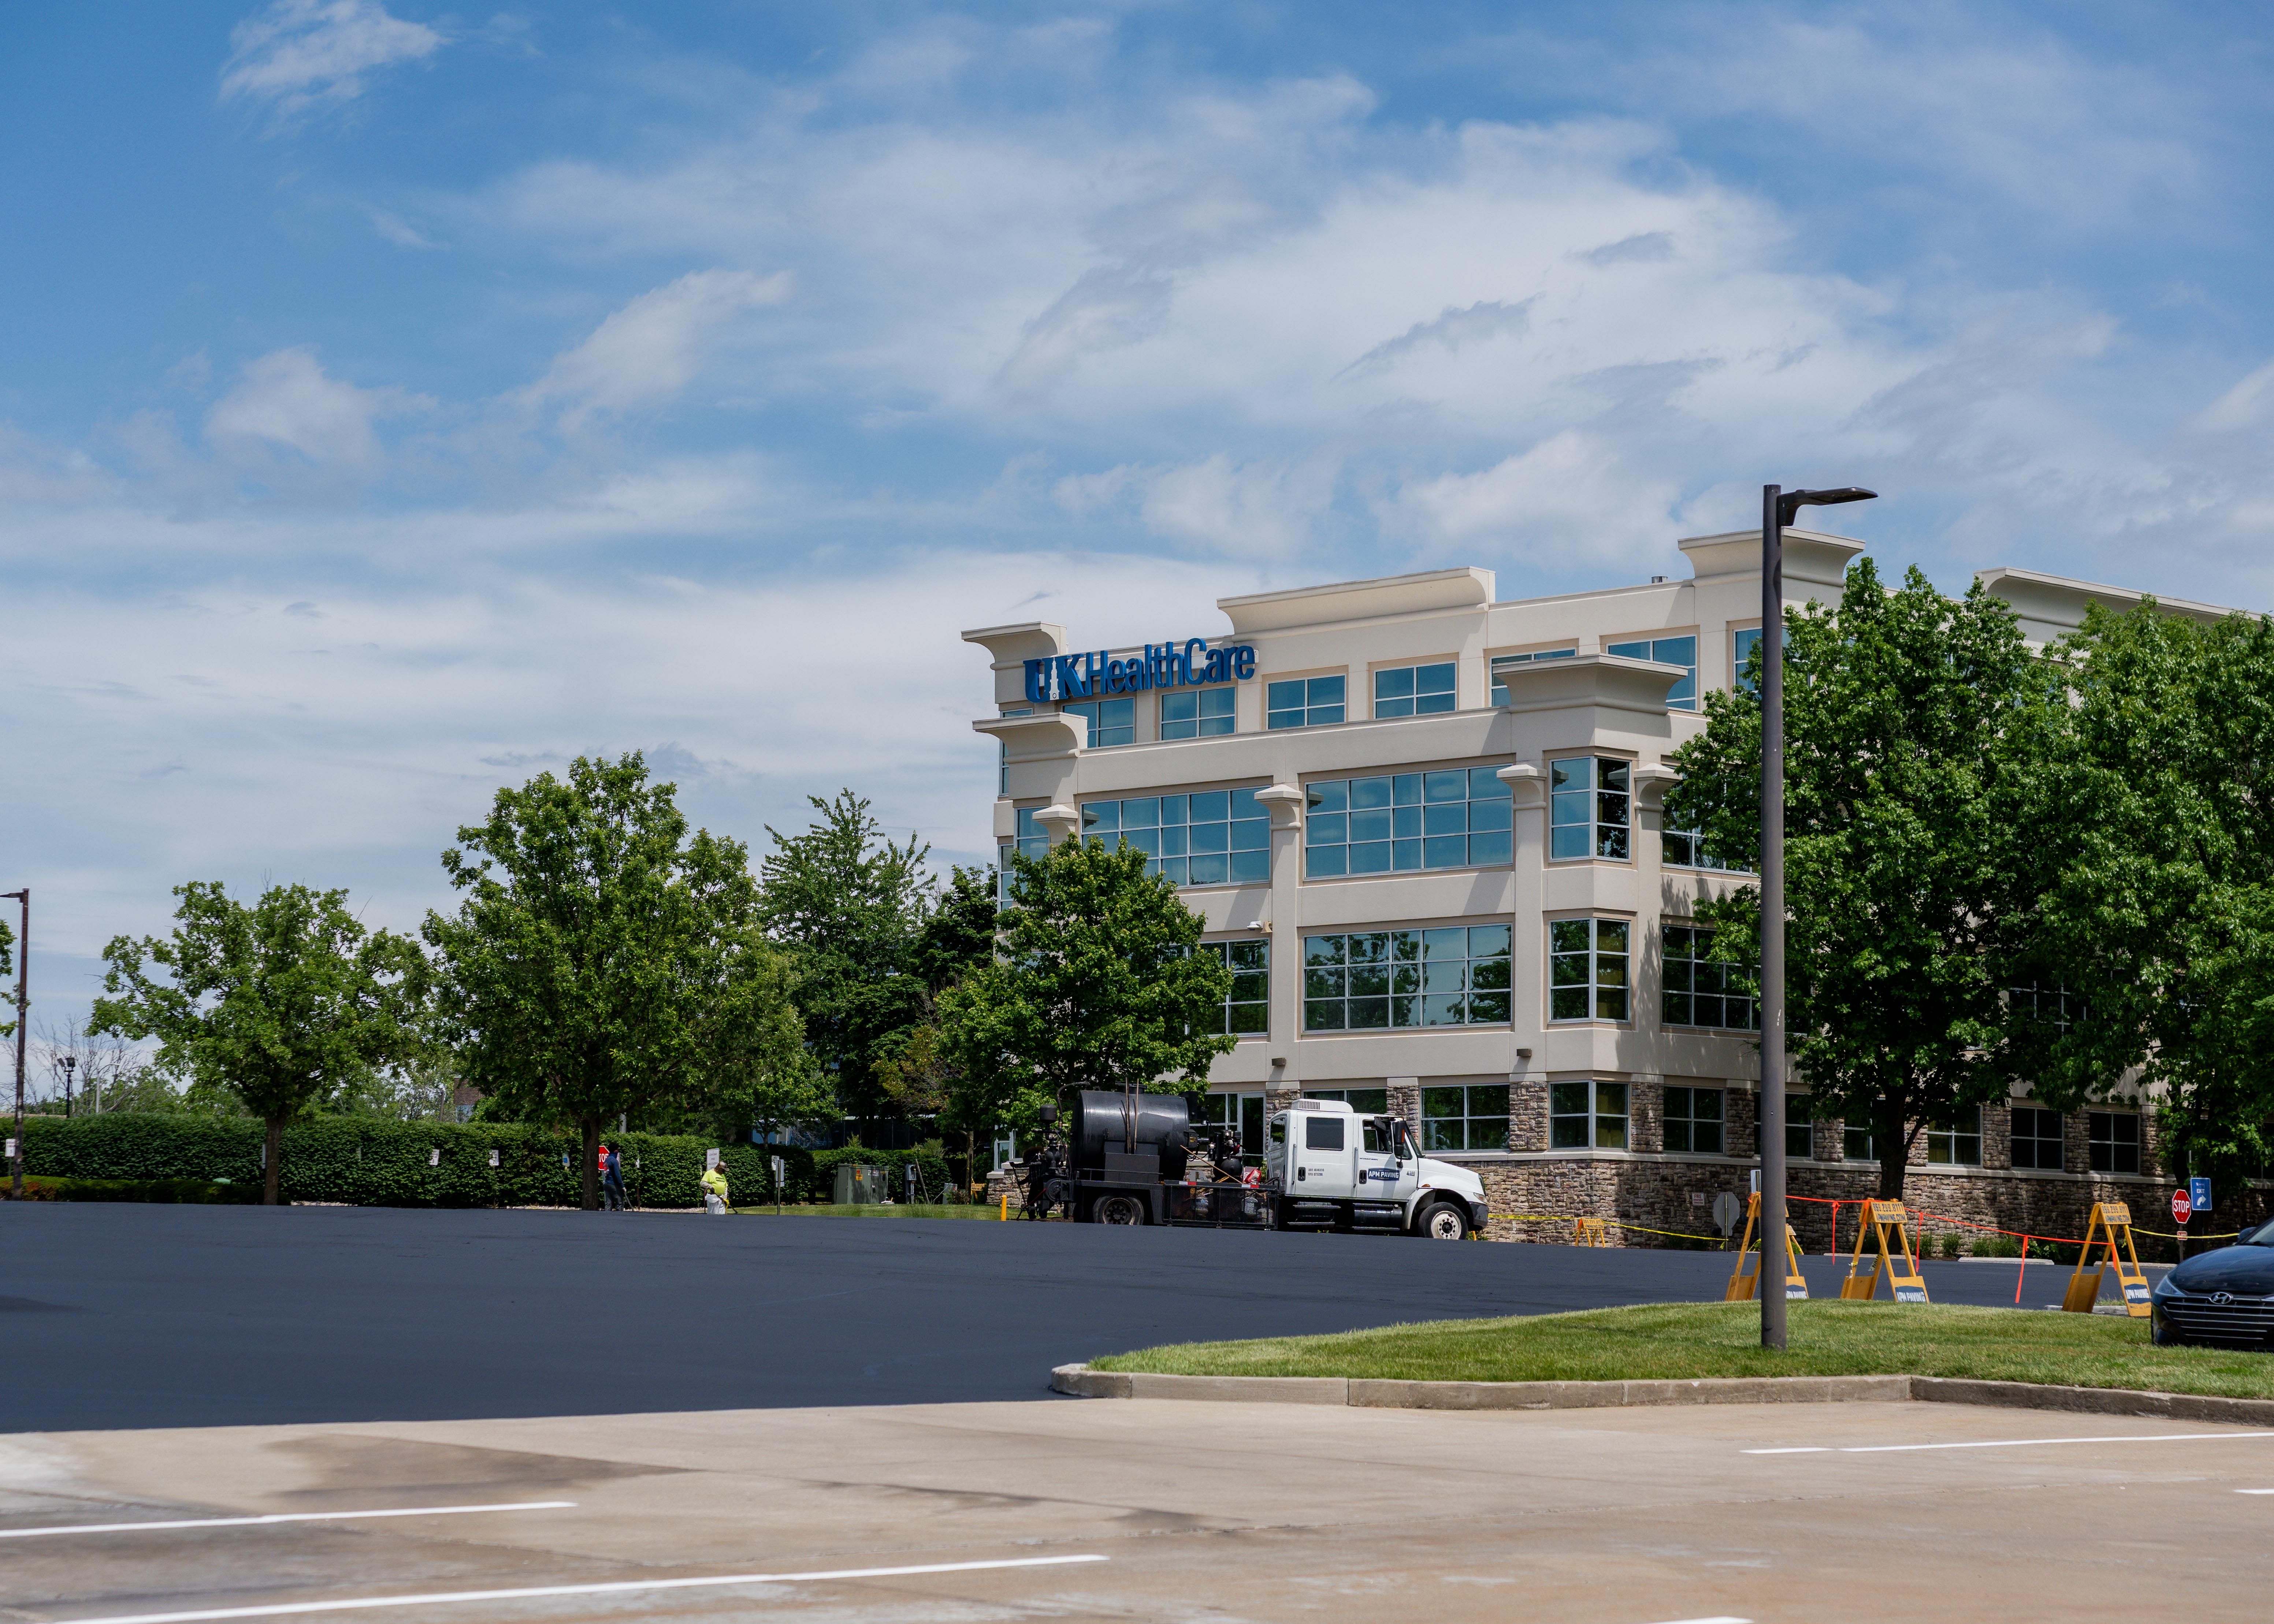
Like an apartment community, a healthcare facility can't simply close its lot for a repaving project. Unlike an apartment community, the stakes of blocked access are measured in minutes, not inconvenience.
Ambulance bays, emergency entrances, and primary access drives have to stay clear and functional at all times, no exceptions. A blocked route during a paving project isn't just a scheduling headache. It's a potential patient safety issue.
That requires a different level of planning than a typical commercial project:
- Emergency access first. Ambulance routes and emergency entrances are planned around, never blocked, regardless of project timeline.
- Phased work by section. Breaking the lot into zones keeps patient and visitor parking available throughout the project.
- Off-hours scheduling where possible. Timing noisy or disruptive work outside of peak appointment hours.
- Clear, temporary wayfinding. Patients under stress need obvious, unambiguous direction to parking and entrances during construction, not confusing detours.
A contractor who hasn't managed an occupied healthcare site before can underestimate how tightly this all has to be coordinated.
Common Problem Areas at Healthcare Facilities
A few areas of a healthcare property tend to carry outsized risk relative to their size:
- Accessible parking spaces and access aisles. These need to meet exact ADA slope and striping requirements, and they wear and fade faster because they're used constantly.
- Curb ramps and truncated domes. Critical for wheelchair and mobility device access, and one of the first things inspected in an ADA complaint.
- Main entrance walkways. High foot traffic combined with elderly and mobility-impaired patients makes even minor cracking or unevenness a real fall hazard.
- Ambulance bays and emergency drives. These see heavier, more frequent vehicle loads than standard parking areas and need to be built and maintained accordingly.
Prioritizing these areas first, rather than treating the entire lot as one project, is usually the difference between a plan that protects patients and one that just looks tidy.
Building a Realistic Maintenance Plan
Healthcare facilities benefit from a proactive, not reactive, approach to pavement. Waiting until a complaint, an incident, or a failed inspection forces the issue is the most expensive way to manage this.
A few principles that tend to work well:
- Prioritize by safety and compliance first, then everything else.
- Schedule an annual ADA and pavement condition review, not just a repair call when something breaks.
- Address accessible routes before general lot cosmetics. A cracked non-accessible corner of the lot is a lower priority than a failing curb ramp.
- Plan around patient volume, coordinating with facility staff on appointment schedules and peak hours.
This approach protects patients, protects the facility from liability, and tends to be far less expensive than reactive repairs made under pressure.
The Bottom Line
Pavement at a healthcare facility isn't just infrastructure. For many patients, it's the first physical obstacle standing between them and the care they need.
Planning around active operations and strict accessibility standards takes more coordination than a typical commercial project, but it's entirely manageable with the right approach and the right contractor.
A Quick Takeaway
Walk your property the way a patient using a walker or wheelchair would. Would every route feel safe and accessible?